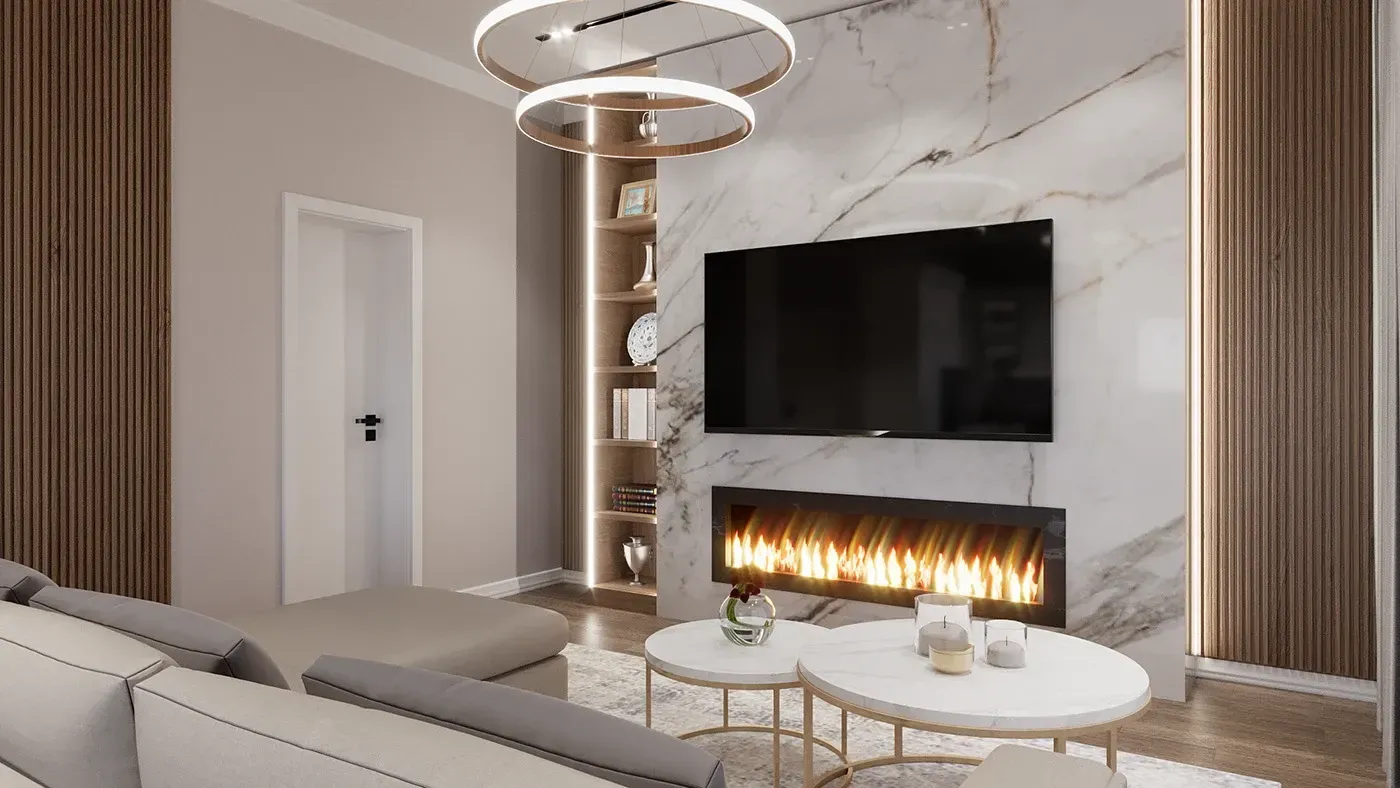
Interior design
Spaces that are a pleasure to live in — and sell fast.
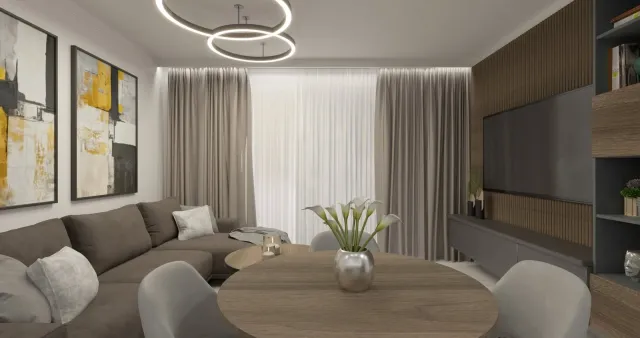
- Concept → keysOne team for design, deliveries and installation
- 10–15 daysTo the first concept with 3D visualisations
- Fixed quoteA priced specification before every order
- Partner pricesOn furniture, lighting and flooring
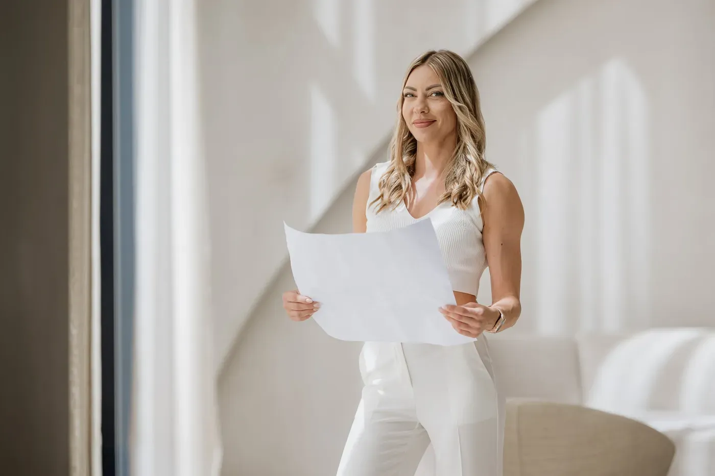
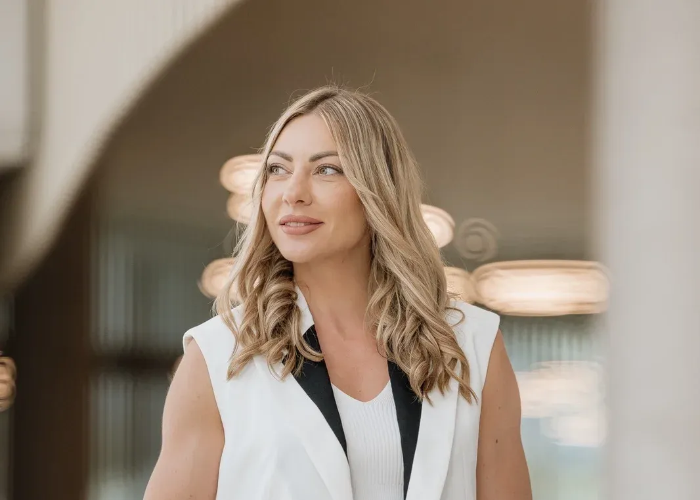
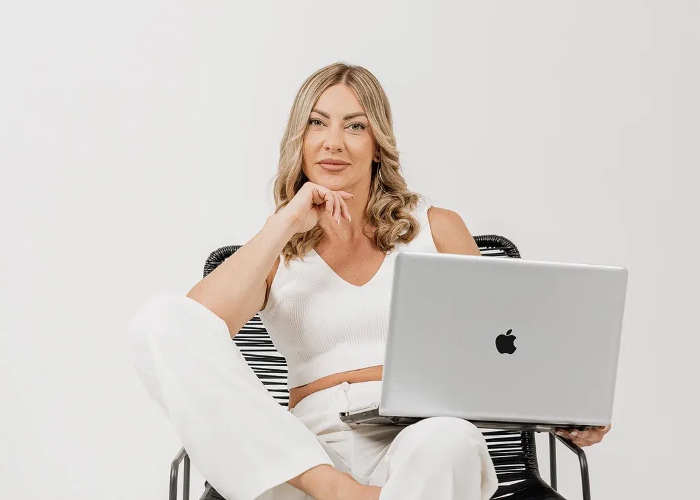


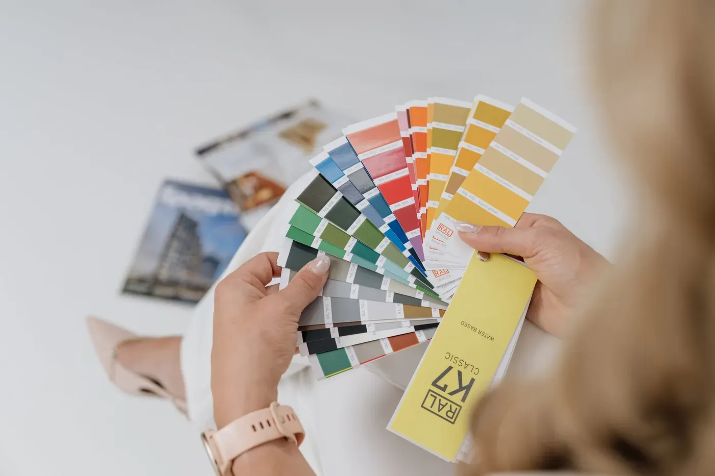
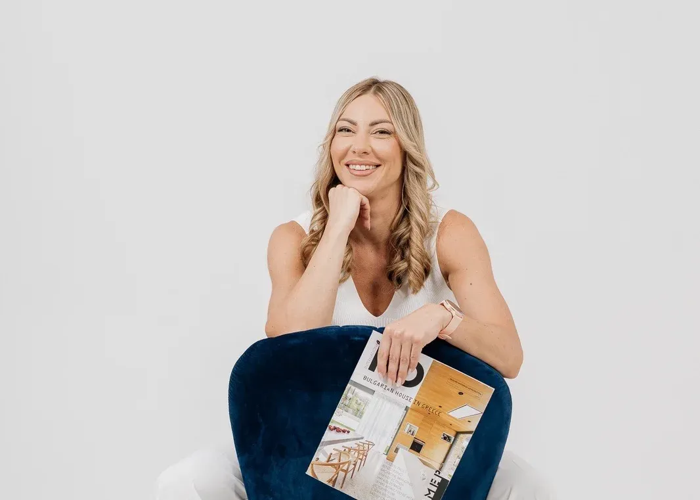
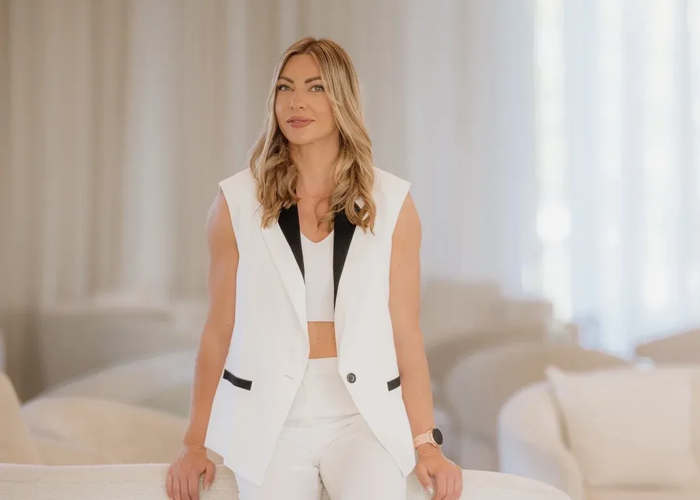
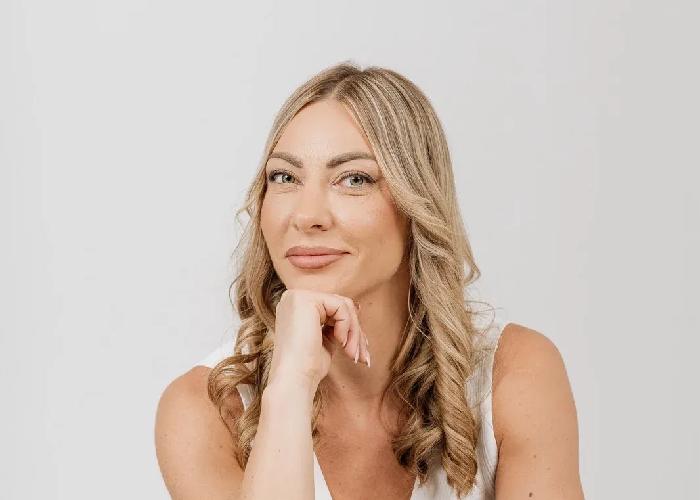
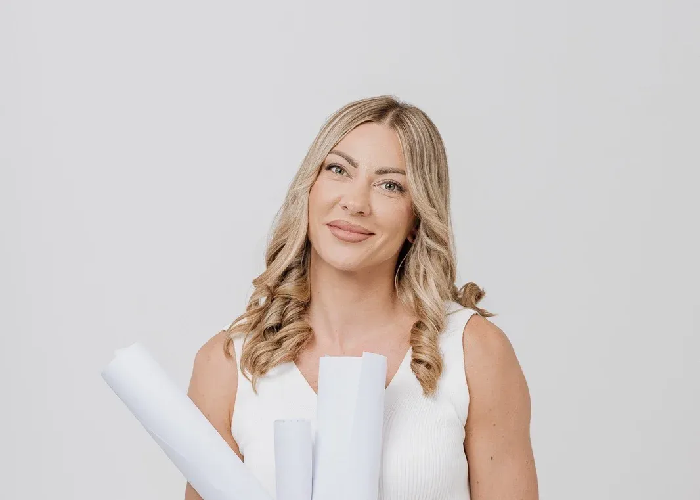
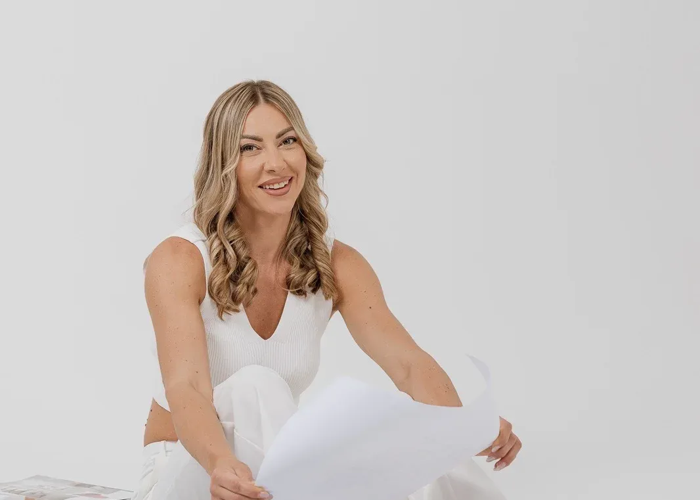
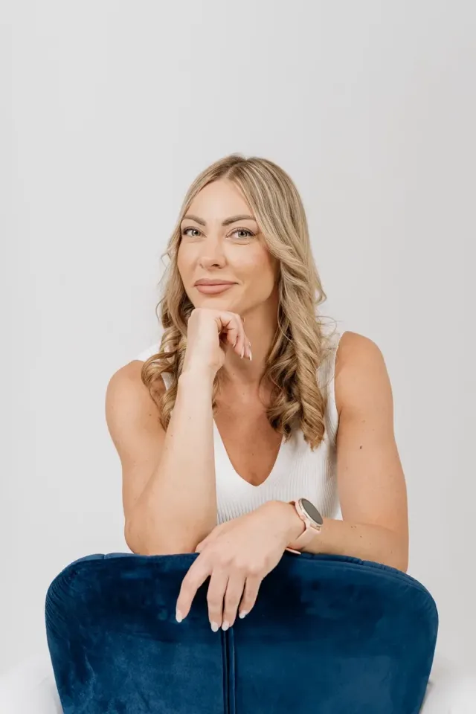
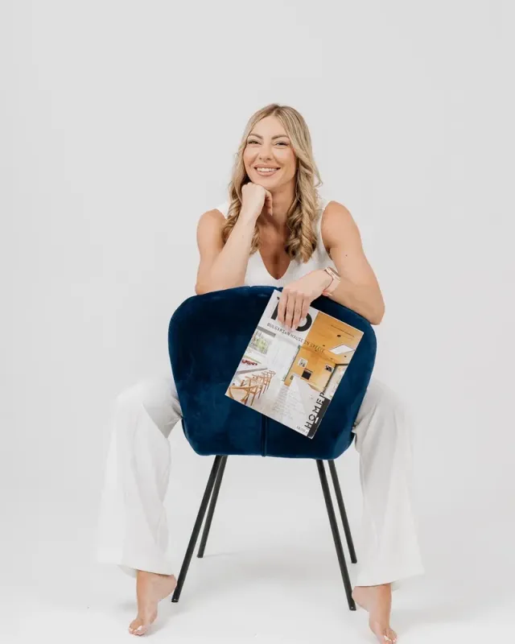
Zhivka Ilieva – interior designer
Our partner in interior design is Jivka Ilieva Design. If you would like interior design for your new home or property, we will put you in direct contact with her.
Zhivka's mission is to create interiors with character – elegant, functional and inspired by each person's individuality. She believes in the power of detail, natural materials, good composition and a balance between beauty and practicality.
The projects shown are her own completed, original designs.
Request a consultationCompleted projects
Apartments and houses we designed from the first sketch to the last detail. Take a closer look at each project.
![]() 10 photos
Apartment · 90 m²
Sand Dunes
St. Constantine and Helena resort
View the project![]() 10 photos
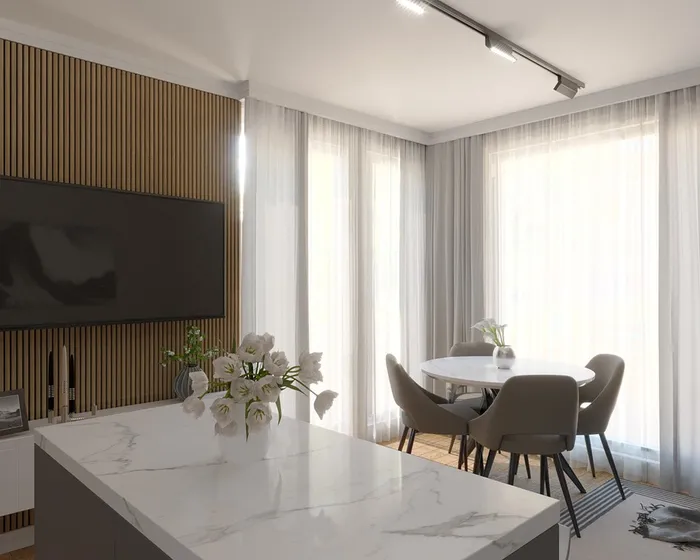
Apartment · 65 m²
Modern Minimalist
Varna City Park South
View the project![]() 10 photos
House · 350 m²
Casa Verde
Kazashko village
View the project![]() 10 photos
House · 290 m²
Casa Nova
Varna
View the project![]() 16 photos
Apartment · 64 m²
Urban Harmony
Varna
View the project
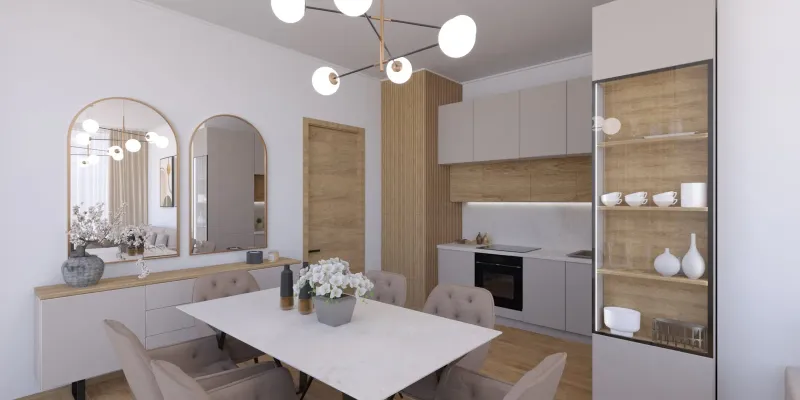
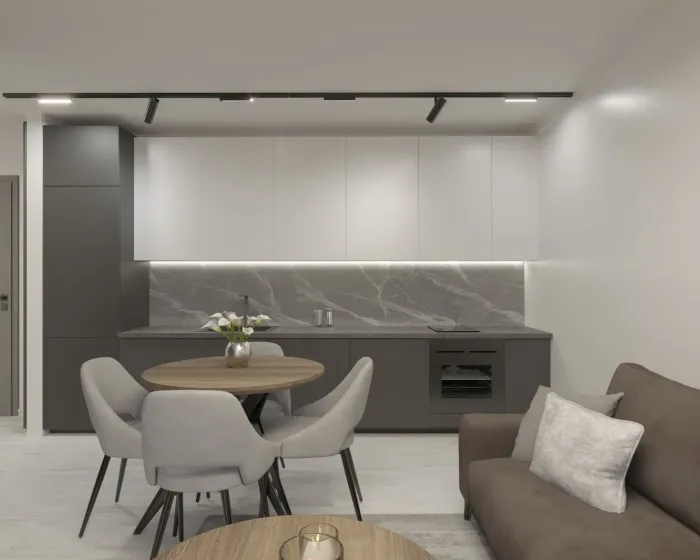
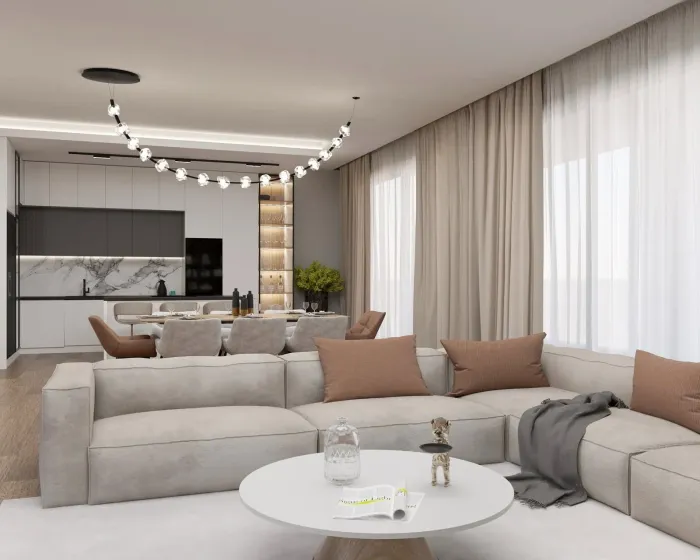
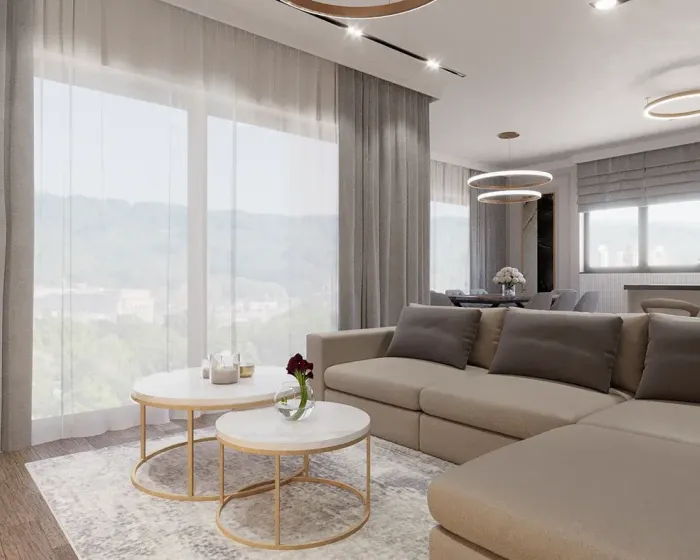
Jivka Ilieva Design
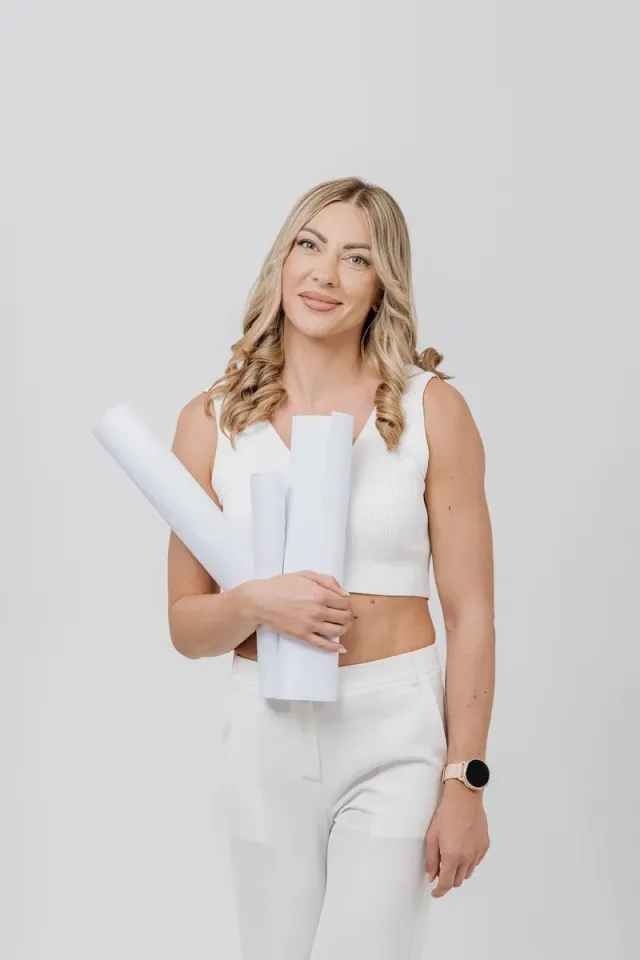
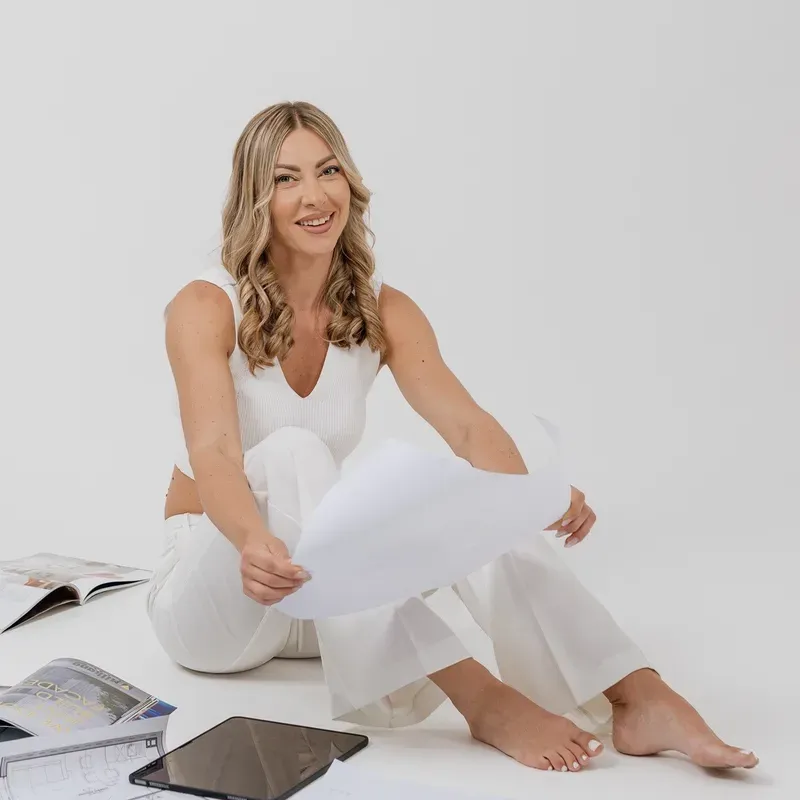
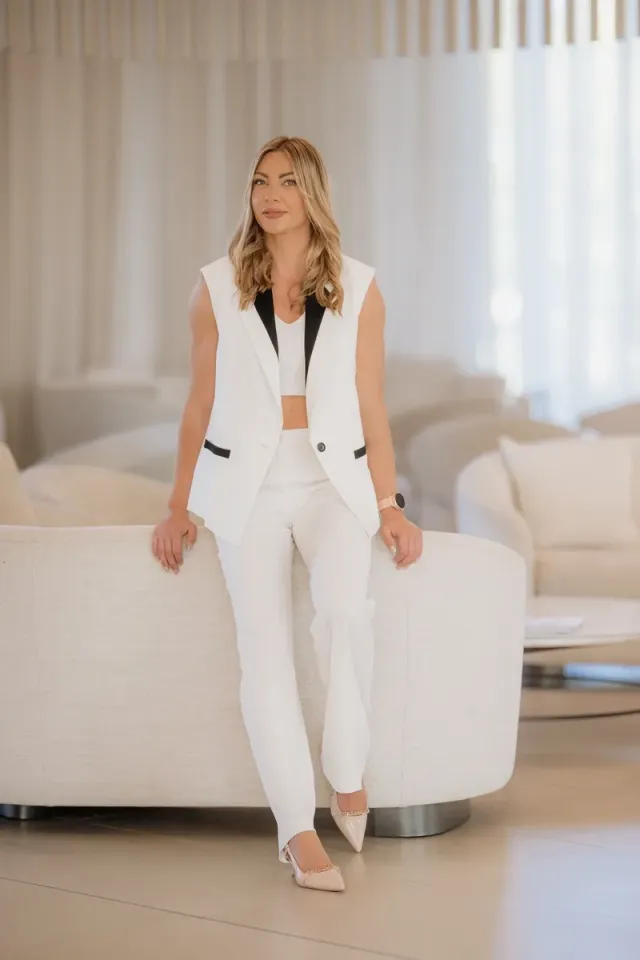
The designer behind the projects
Modern elegance, a minimalist approach and a sense of calm – this is Zhivka Ilieva's signature. Every interior begins with careful planning and ends with the details that make a home personal.
Zhivka Ilieva's profile![]()
![]()
01Light
![]()
02Materials
![]()
03Detail
The approach at work
I prefer neutral colour palettes, natural textures and materials – wood, stone and textiles that create warmth and balance.
Light is a key tool in my work – both natural and artificial, with which I highlight the architecture and atmosphere of a space.
Every project is the result of careful planning, a functional layout and a drive towards an interior that will still feel current years from now.
To create interiors with character – elegant, functional and inspired by each person's individuality.
Zhivka Ilieva, mission
Software and tools
- SketchUp
- AutoCAD
- 3ds Max
- Figma
- 5
original projects
- 350
largest project – Casa Verde
- 4
drawing and 3D visualisation programs
- 2
specialisations – Design Academy and SoftUni
What the service includes
For 14 years we have been selling and renting properties in Varna — which is how we know what makes a home desirable, and we design it that way on purpose. Every step can be ordered on its own: if you already have a design, we take on only the build; if you have a contractor, we take on only the design and supervision.
Survey and analysis
An on-site visit with exact measurements, photographs and an assessment of structural constraints.
Layout and 3D
Up to three layout options and photorealistic visualisations of every room.
Working design
Drawings by discipline – electrical, plumbing, lighting, flooring and bespoke furniture.
Materials selection
A specification with manufacturers, article numbers and prices, ready to order.
Design supervision
On-site checks on the work and coordination between the different teams.
Turnkey furnishing
Orders, deliveries, installation and final styling – we hand over a finished home.
How the project runs
Six clear steps from the first meeting to handing over the keys. You know what comes next and when.
- 01
Free consultation
We meet at the property or online and clarify your needs, budget and timeline. No obligation.
- 02
Survey and brief
We take exact measurements and prepare a brief describing the function of every room.
- 03
Concept and 3D
You receive a layout and visualisations, refined until the solution is exactly yours.
- 04
Working design
We prepare the drawings by discipline and the specification everything is ordered from.
- 05
Deliveries and installation
We order, track delivery dates and coordinate the teams on site for you.
- 06
Handover
Final styling, cleaning and handover of the finished home with warranty documents.
Not sure where to start? The viewing and the first consultation are free.
A property is bought with the eyes
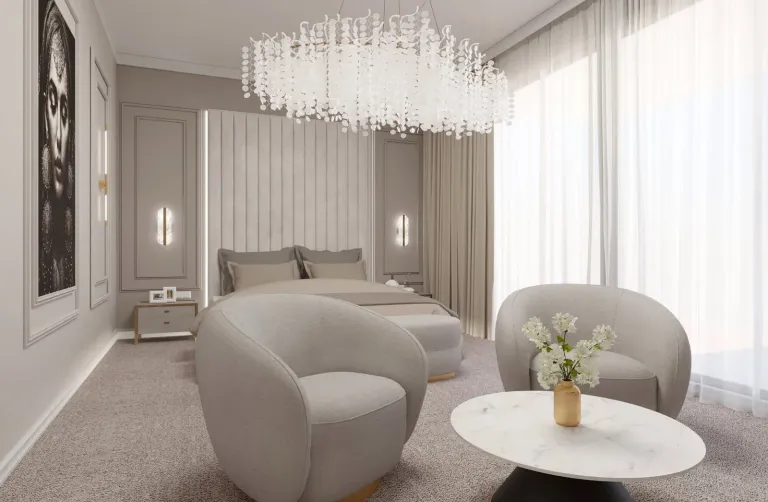
Buyers decide within the first 90 seconds of a viewing. We prepare the property so that those 90 seconds work for you — decluttering, refreshing, light, textiles and professional photography.
- Viewing and a preparation plan within 48 hours
- Cosmetic refurbishment, textiles and decor rented or purchased
- Photography and video for the listing, included in the package
- We report the result in viewings and offers
Clients who trusted NOV VEK
Request an interior design project
Tell us about the space – we will contact you for a free consultation.
Frequently asked questions
The price depends on the area and scope. We prepare an individual quote after the viewing — separately for the design and for turnkey furnishing. The first consultation and the viewing are free.
The first concept with 3D visualisations is ready 10 to 15 working days after the brief and survey are approved.
Yes. We also work on concept and visualisations only, on the working design only, or on design supervision only – you combine whatever you need.
Yes. Our main work is in Varna and the region, but we deliver projects across the country, and communication can be entirely online.
No. The service stands on its own. For clients who bought a property through us, the consultation and survey are included at no extra charge.