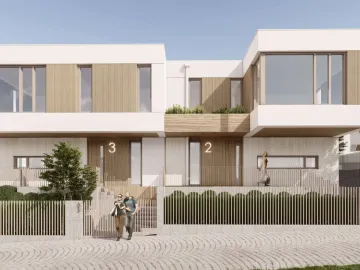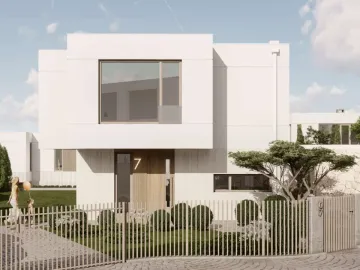
House 3
A home with scale and a character of its own
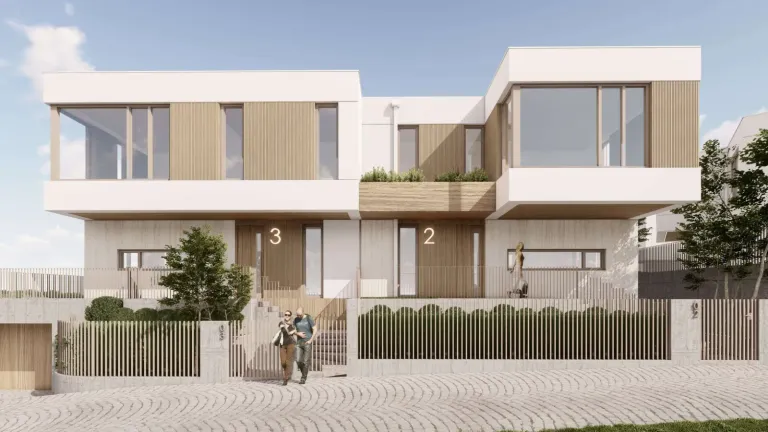
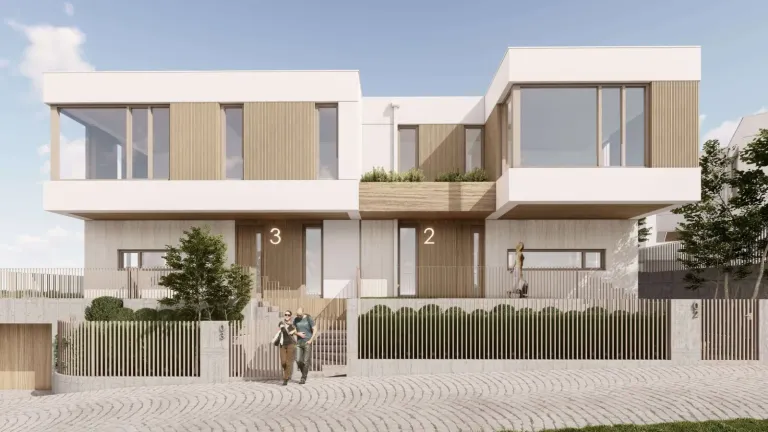
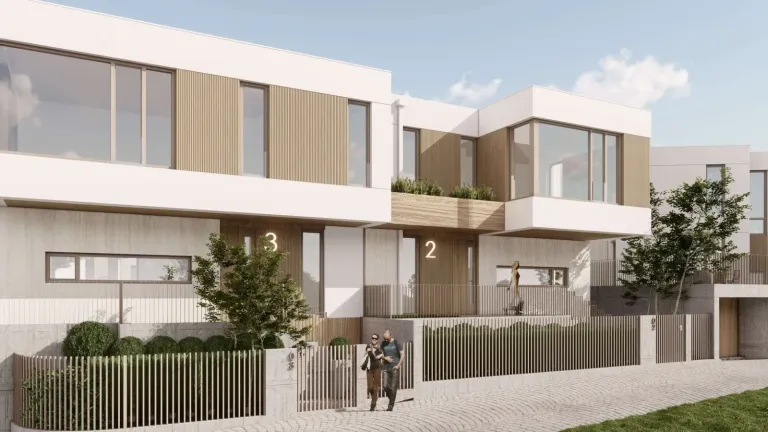
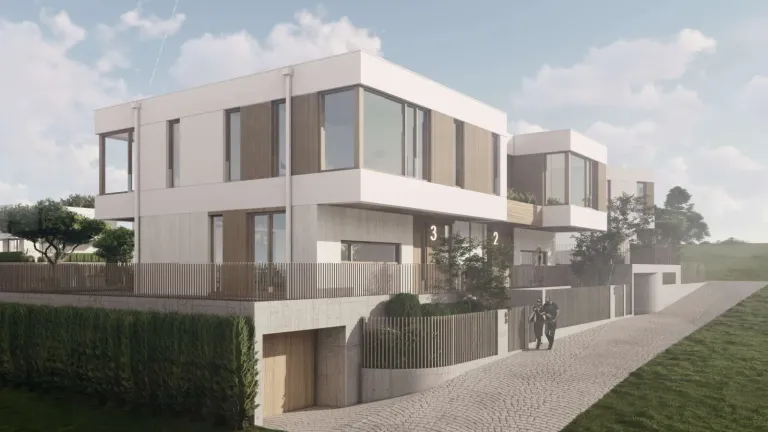
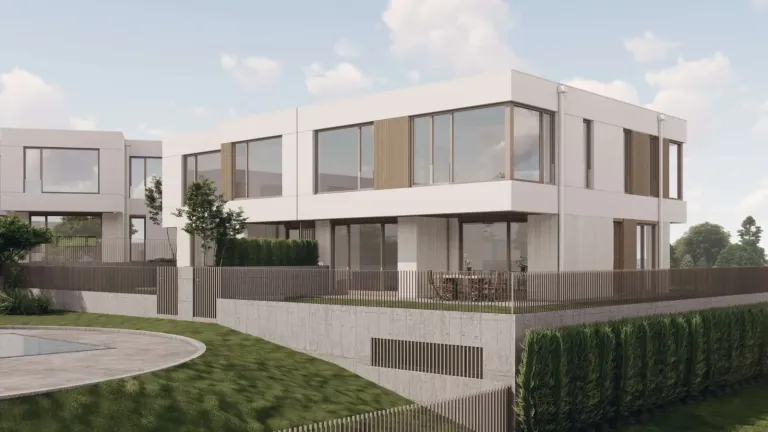
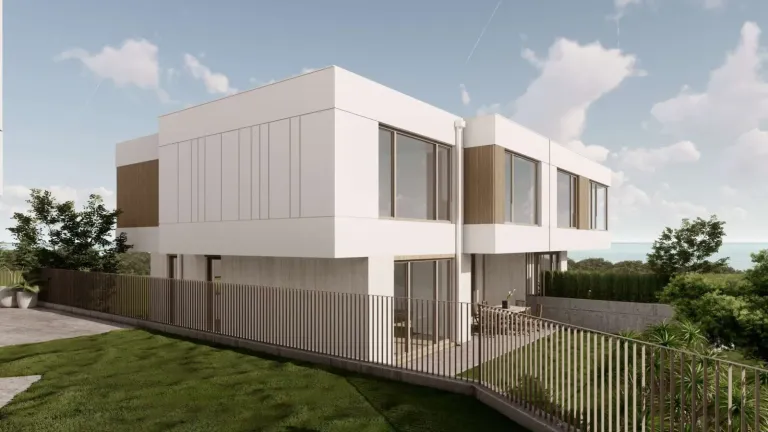
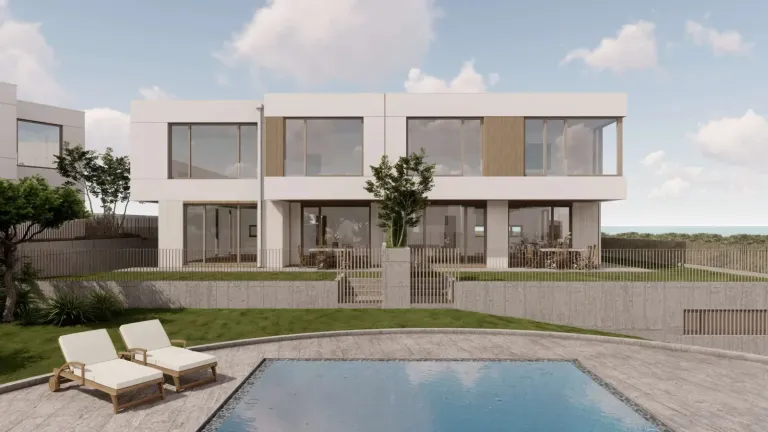
House 3 is designed for people who want more space, clearly separated zones and a sense of true independence.
With a total area of 379.1 m², it offers a spacious living room with kitchen and dining area, arranged as a bright, open environment for the daily life of the whole family. The large windows provide excellent natural light and create a direct connection with the courtyard and outdoor spaces. On the second floor there are three comfortable bedrooms, dressing rooms, bathrooms and a separate laundry room, which makes the layout practical and convenient. The spacious basement with garage adds further functionality and plenty of room for cars, storage and utilities. House 3 combines distinguished architecture, personal comfort and the freedom for a full family life.
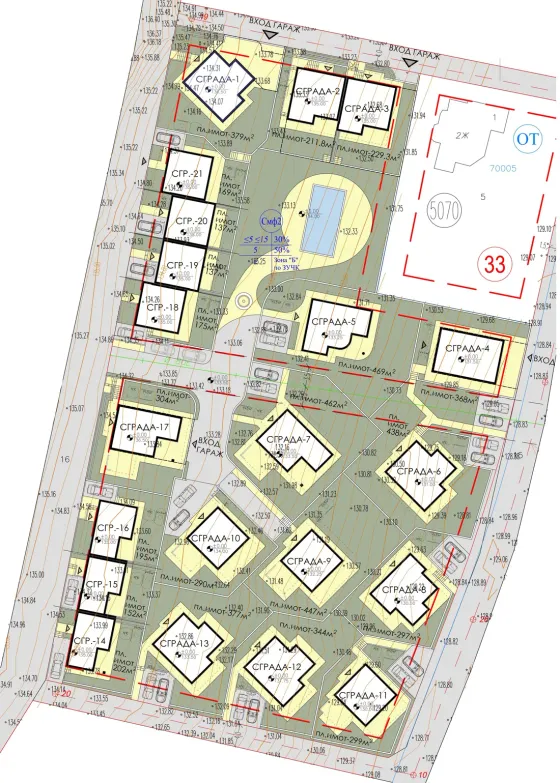
Boutique complex Shivana Residence
The house’s place in the complex. Choose another house on the plan to explore it.
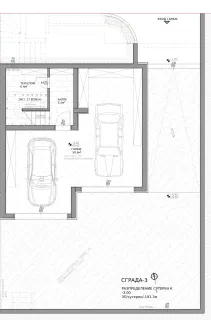
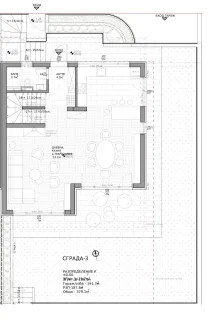
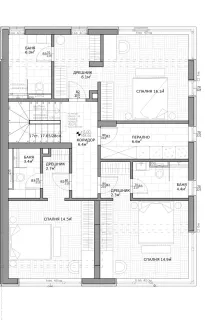
Floor by floor.
3 floors, 379,1 m² in total. Choose a floor and point to a room to find it on the plan.
- Garage50,6 m²
- Entrance hall5,2 m²
- Utility room6,4 m²
- Living room, kitchen and dining area53,2 m²
- Bathroom3,7 m²
- Entrance hall4,3 m²
- Bedroom16,1 m²
- Bedroom14,5 m²
- Bedroom14,9 m²
- Bathroom3,4 m²
- Bathroom4,4 m²
- Laundry room6,6 m²
- Dressing room2,7 m²
- Dressing room2,3 m²
- Hallway6,4 m²
- Bathroom6 m²
- Dressing room6,1 m²