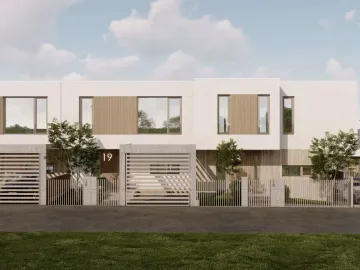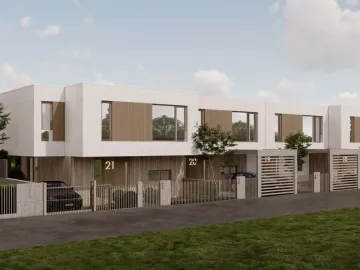
House 20
A well-ordered home for a busy daily life
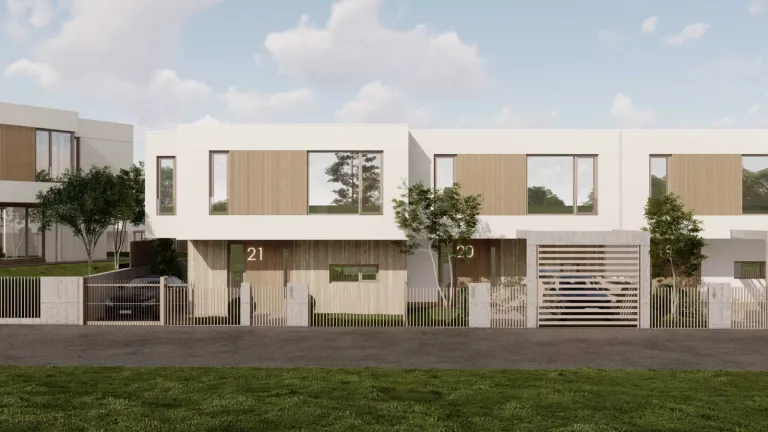
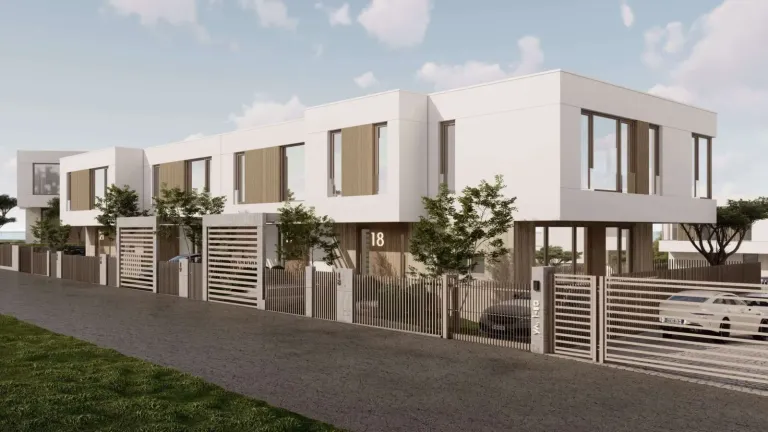
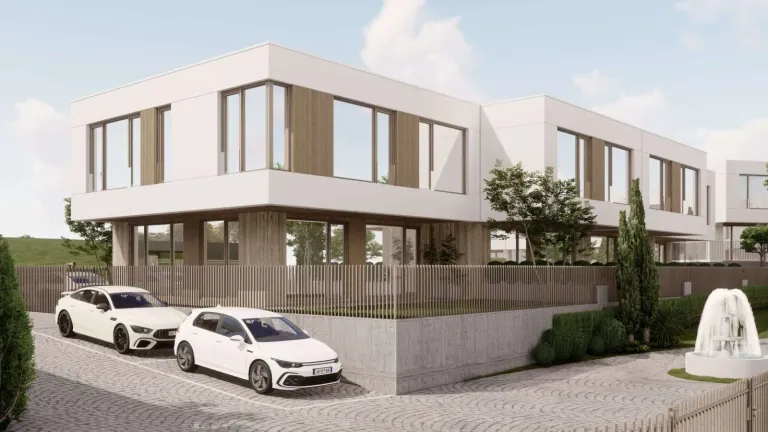
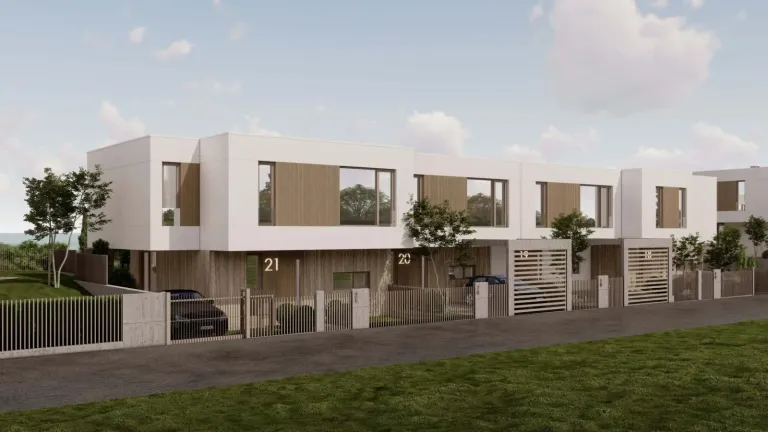
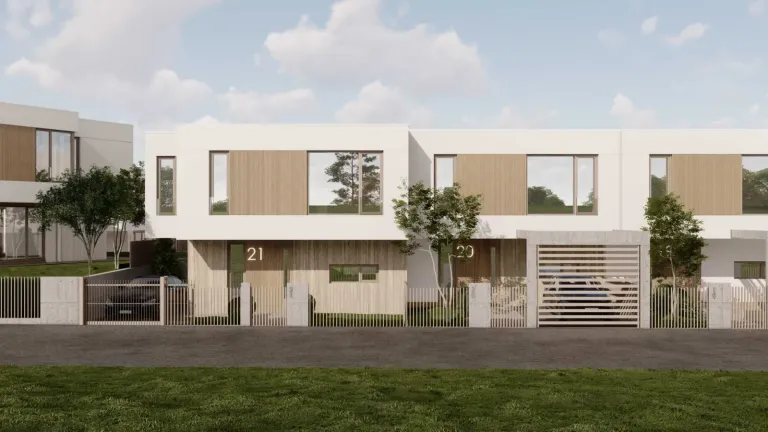
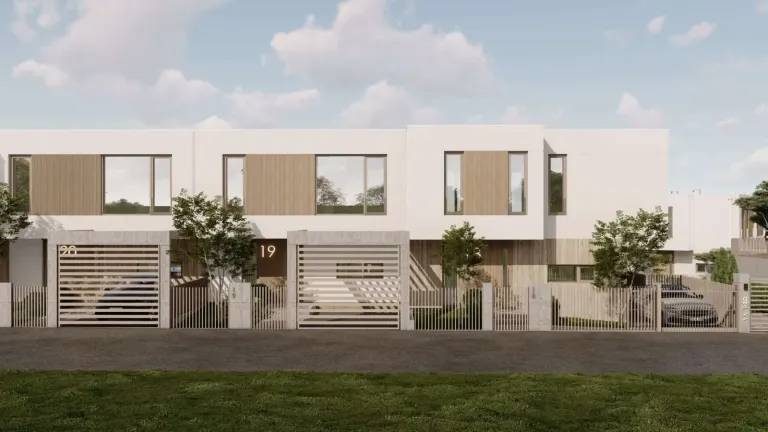
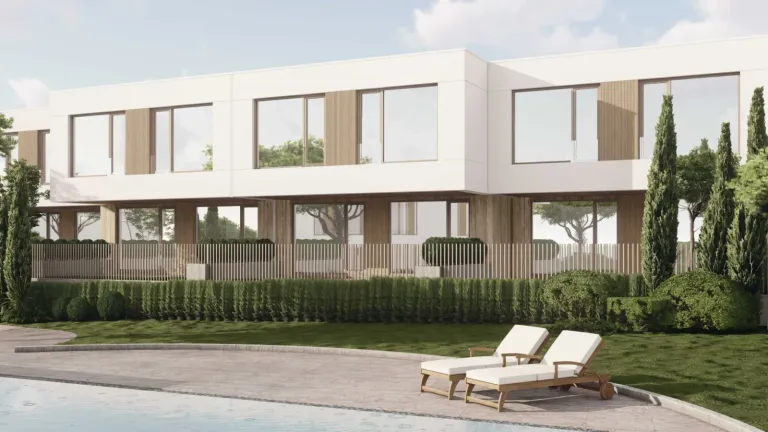
House 20 is designed for people who value easy organisation and a clear layout of the rooms.
The living area is brought together in a shared space, which allows the family to spend more time together without the individual functions losing their independence. The second floor continues the same logic with three bedrooms, bathrooms and dressing rooms, arranged so that daily movement around the home is as convenient as possible.
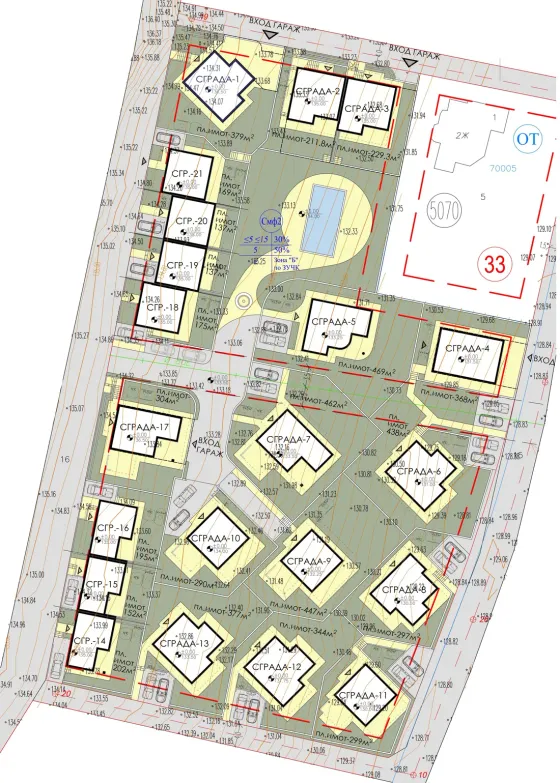
Boutique complex Shivana Residence
The house’s place in the complex. Choose another house on the plan to explore it.
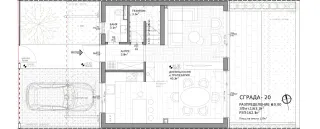
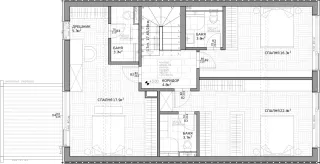
Floor by floor.
2 floors, 162,5 m² in total. Choose a floor and point to a room to find it on the plan.
- Living room, kitchen and dining area40,2 m²
- WC3,1 m²
- Entrance hall3,8 m²
- Utility room3,3 m²
- Parking— m²
- Bedroom17,9 m²
- Bedroom16,3 m²
- Bedroom22,4 m²
- Bathroom3,7 m²
- Bathroom3,6 m²
- Bathroom3,7 m²
- Dressing room5,3 m²
- Hallway4,8 m²