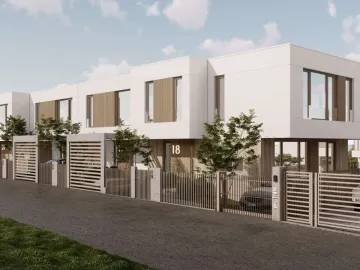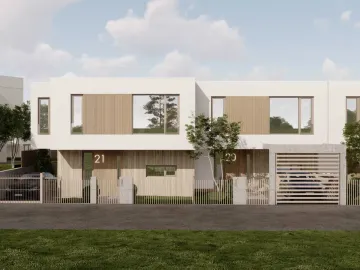
House 19
A home focused on personal comfort
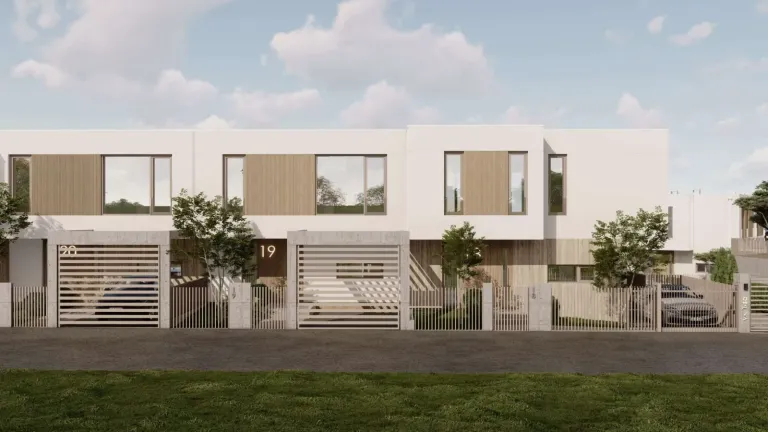
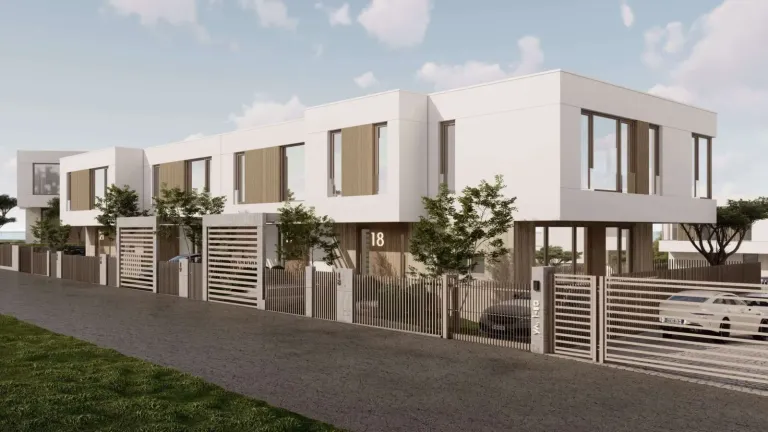
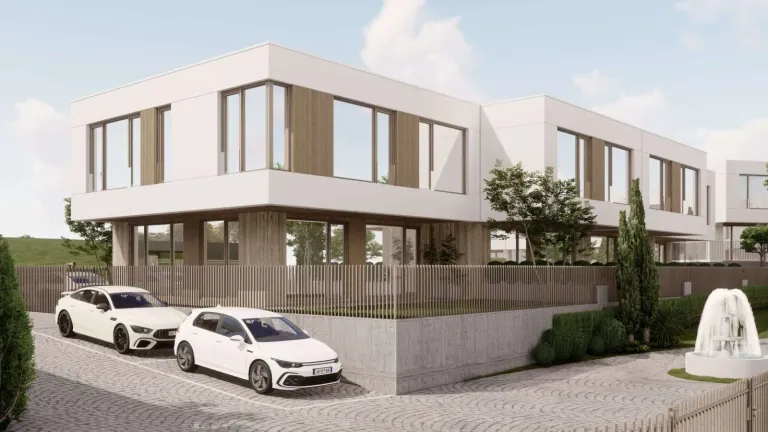
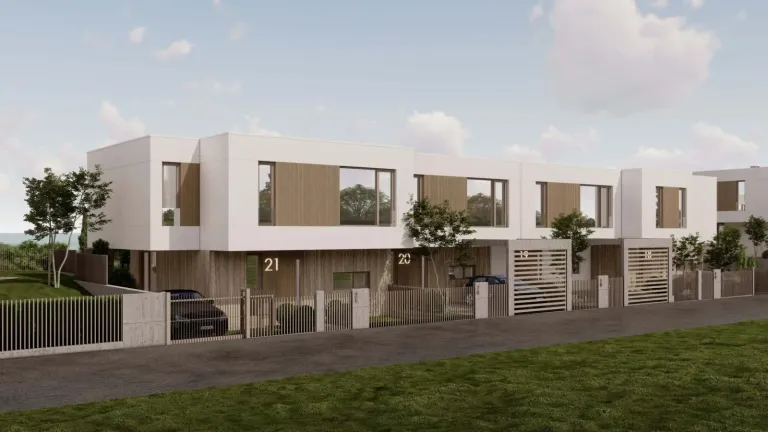
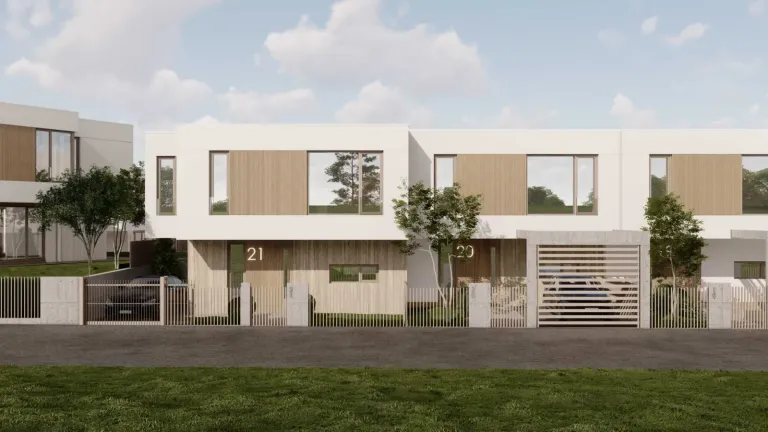
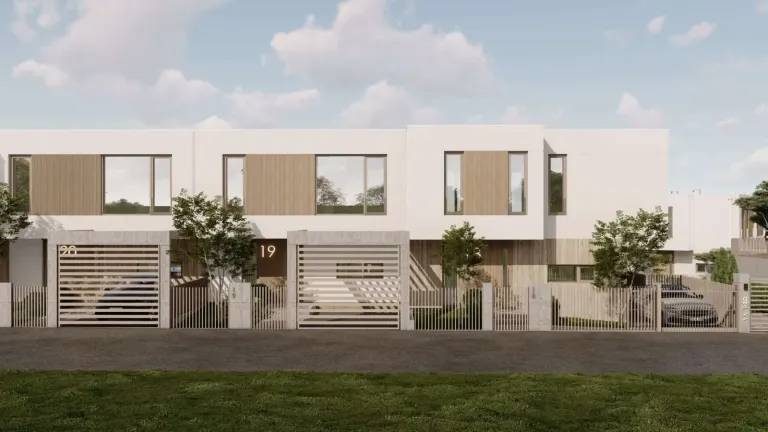
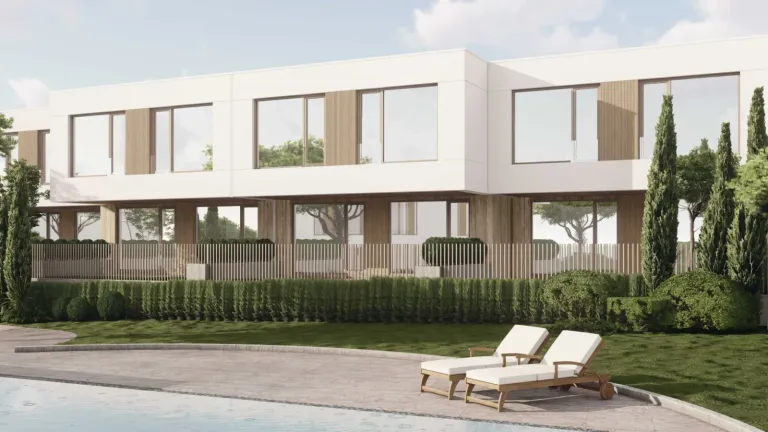
House 19 is designed with a clearer separation between shared and private spaces.
On the ground floor the main functions are gathered in an open living area, and on the upper level there are three bedrooms, including a larger master bedroom, complemented by a dressing room and its own service rooms. House 19 offers a practical solution for people who want more comfort inside the home itself and less outdoor space to maintain. Functionality and well-used space are what count here.
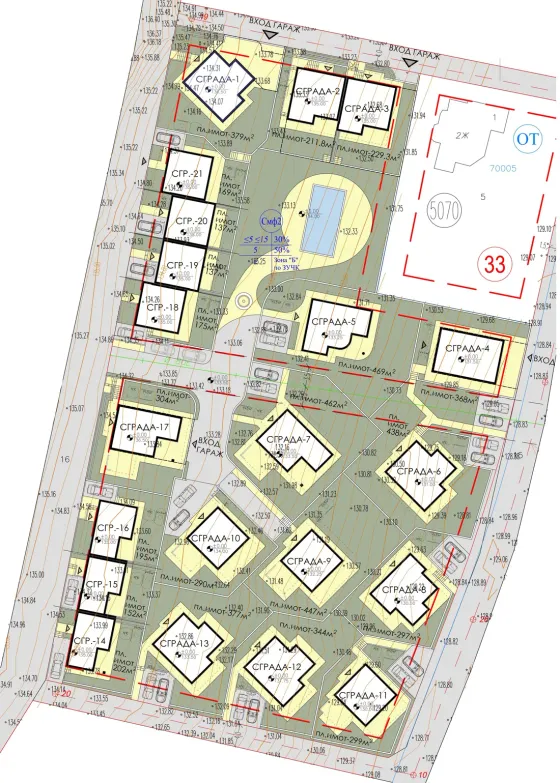
Boutique complex Shivana Residence
The house’s place in the complex. Choose another house on the plan to explore it.
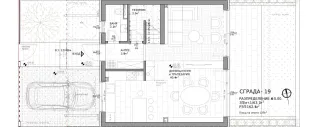
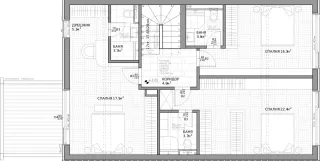
Floor by floor.
2 floors, 162,5 m² in total. Choose a floor and point to a room to find it on the plan.
- Living room, kitchen and dining area40,4 m²
- WC3,1 m²
- Entrance hall3,8 m²
- Utility room3,3 m²
- Parking— m²
- Bedroom17,9 m²
- Bedroom16,3 m²
- Bedroom22,4 m²
- Bathroom3,7 m²
- Bathroom3,6 m²
- Bathroom3,7 m²
- Dressing room5,3 m²
- Hallway4,8 m²