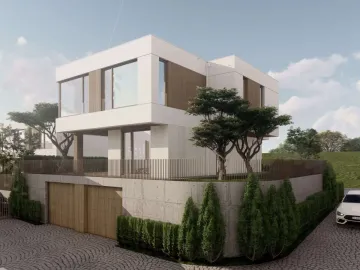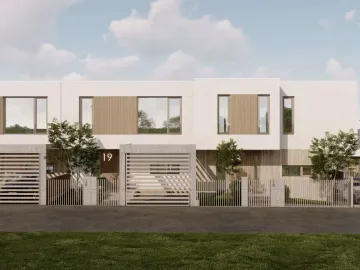
House 18
More freedom in a compact form
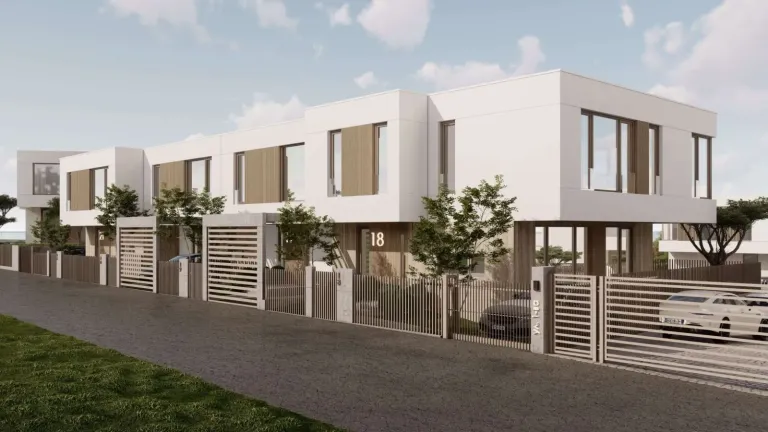
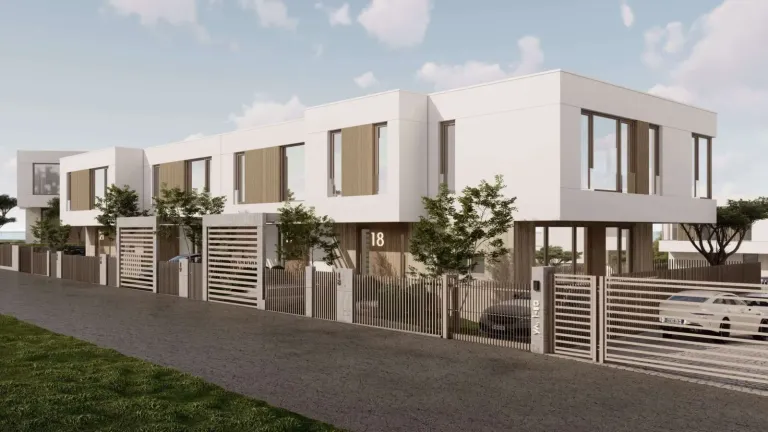
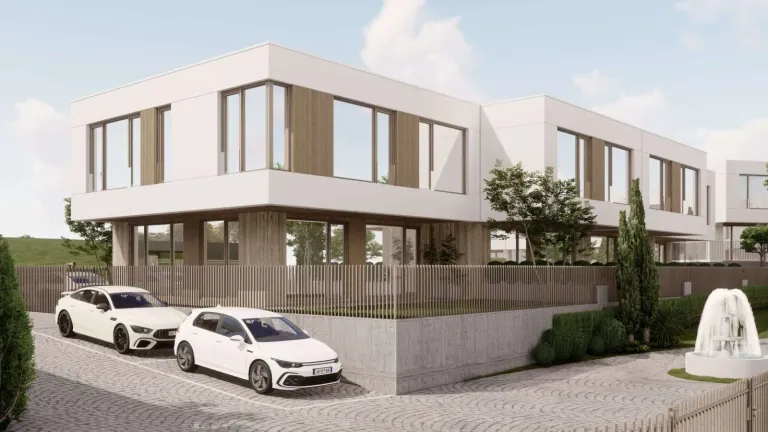
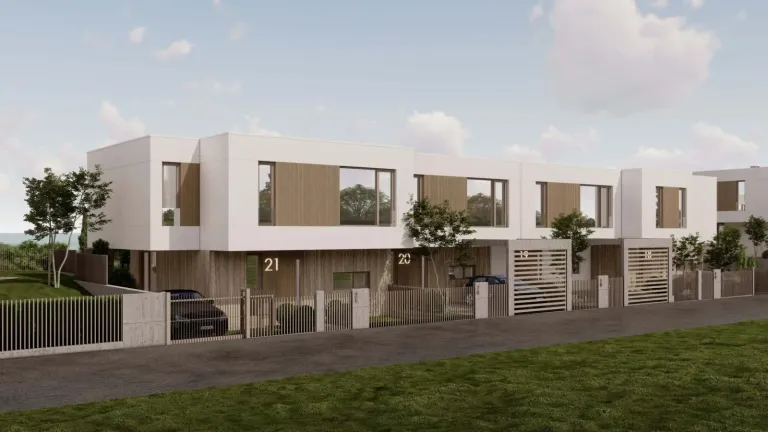
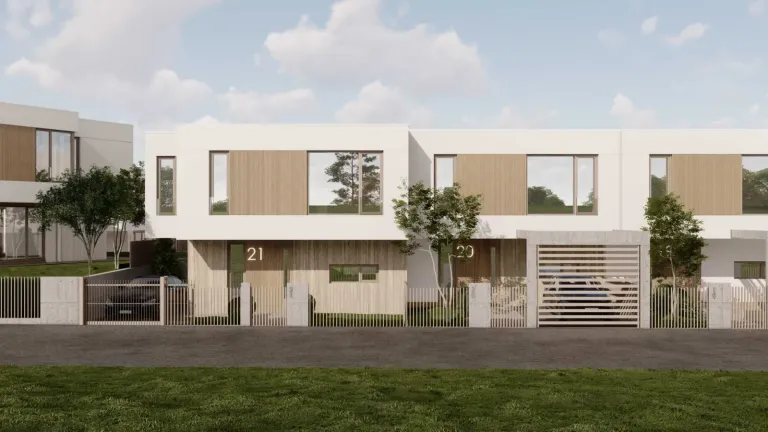
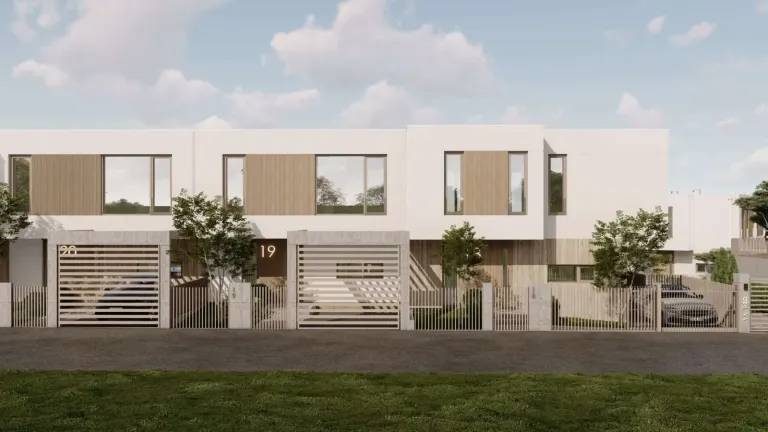
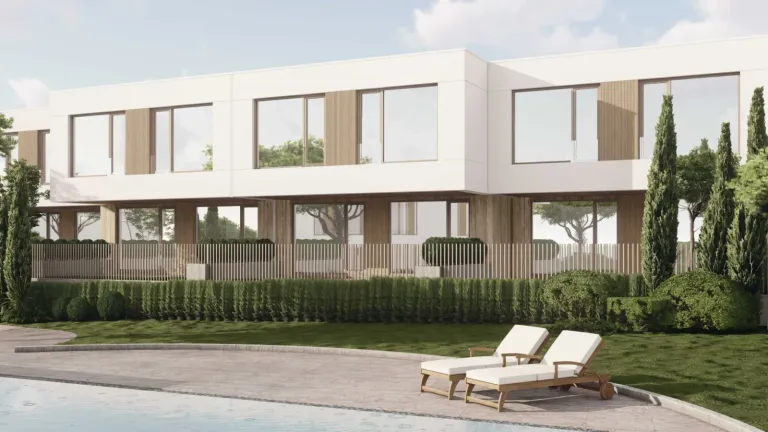
House 18 is a good choice for people looking for a functional home without wasted space.
The main floor is organised around a living room, kitchen and dining area, and the large windows create a feeling of more light and visual ease. On the second floor there are three bedrooms, several bathrooms and dressing rooms, so that different members of the family have their own zone. The house combines compactness, good organisation and contemporary architecture, without feeling cramped.
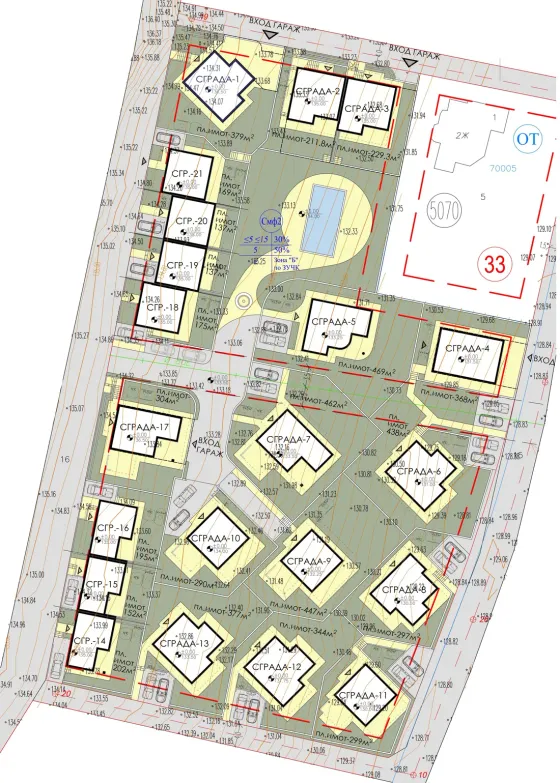
Boutique complex Shivana Residence
The house’s place in the complex. Choose another house on the plan to explore it.
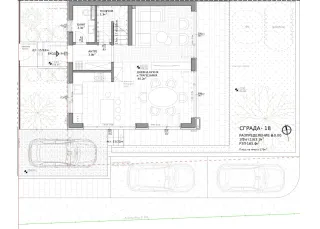
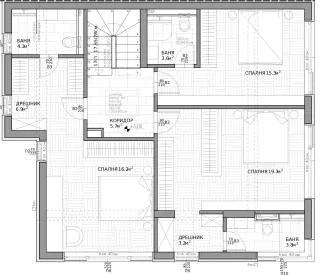
Floor by floor.
2 floors, 165 m² in total. Choose a floor and point to a room to find it on the plan.
- Living room, kitchen and dining area40,2 m²
- WC3,1 m²
- Entrance hall3,8 m²
- Utility room3,3 m²
- Parking— m²
- Bedroom15,3 m²
- Bedroom16,2 m²
- Bedroom19,7 m²
- Bathroom4,3 m²
- Bathroom3,6 m²
- Bathroom3,8 m²
- Dressing room6,9 m²
- Dressing room3,2 m²
- Hallway5,7 m²