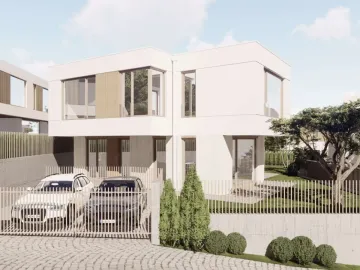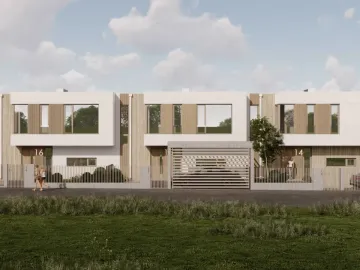
House 14
A home with more air around it
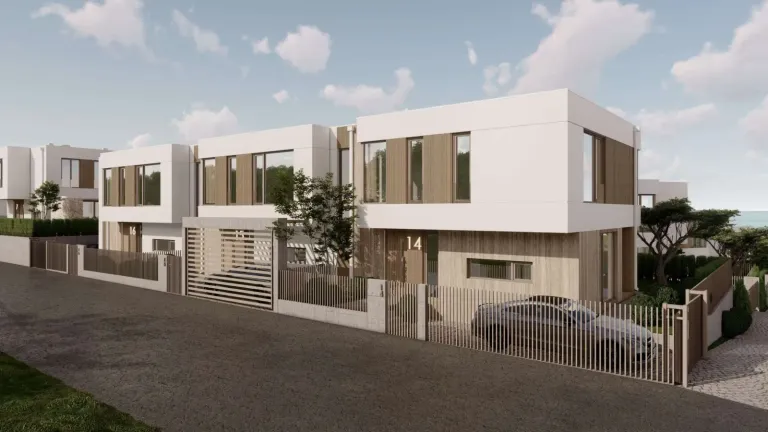
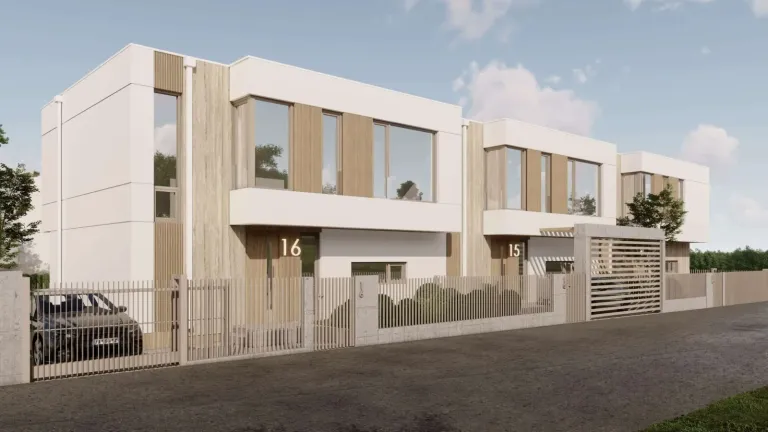
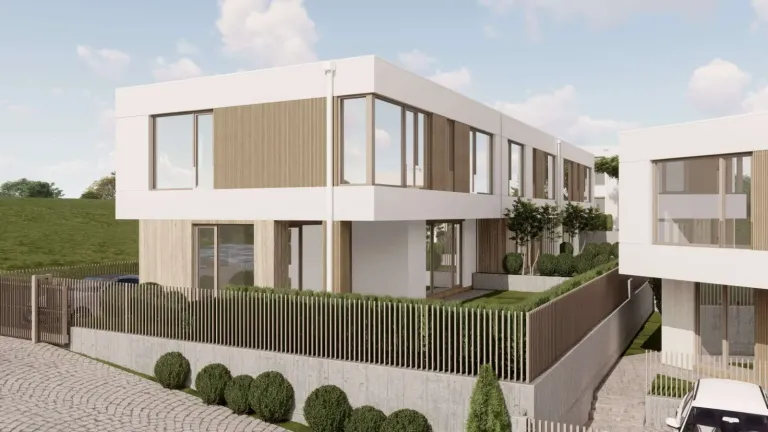
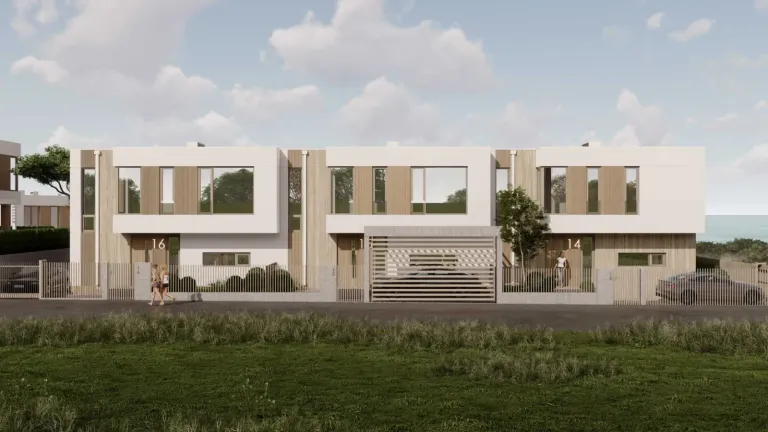
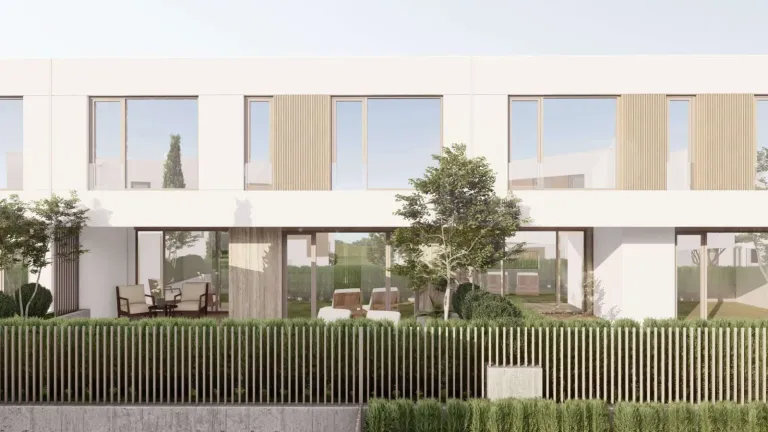
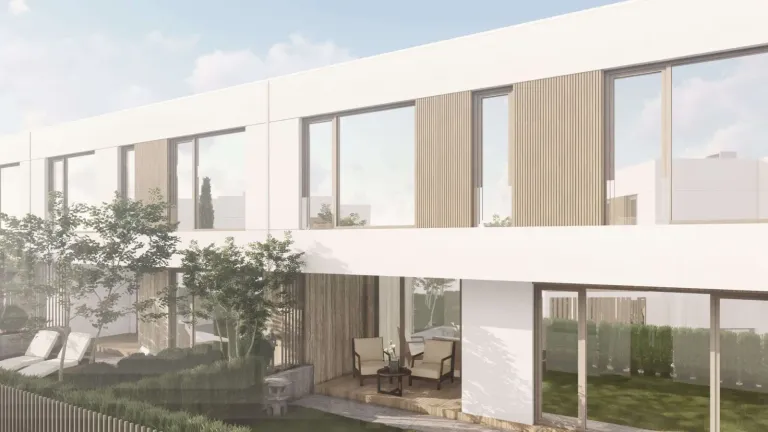
House 14 is suited to people who value the feeling of having their own space and a freer environment around the home.
The living room, kitchen and dining area are combined into a zone of 40 m², and on the upper level there are three bedrooms, two bathrooms, a dressing room and a pantry. The plot is 202 m², and the position of the house leaves pleasant outdoor spaces for landscaping and relaxing.
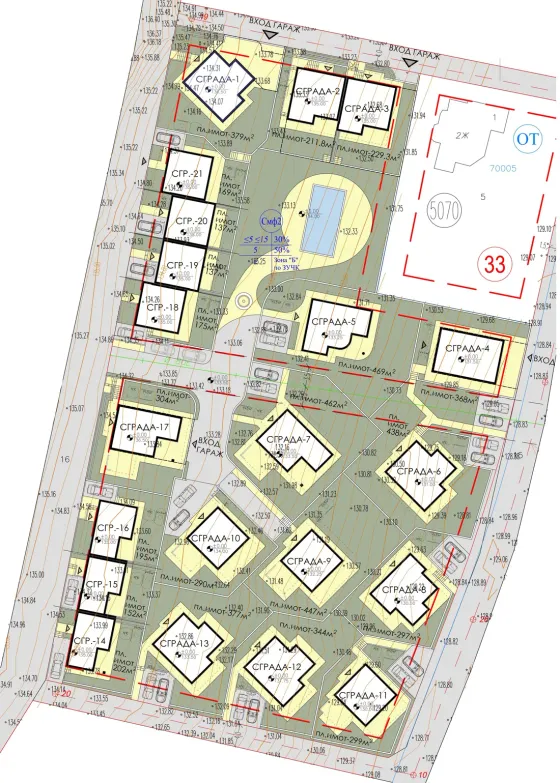
Boutique complex Shivana Residence
The house’s place in the complex. Choose another house on the plan to explore it.
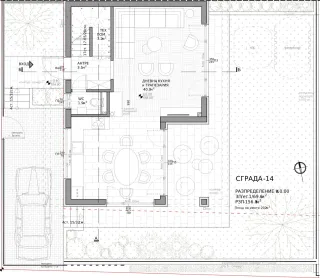
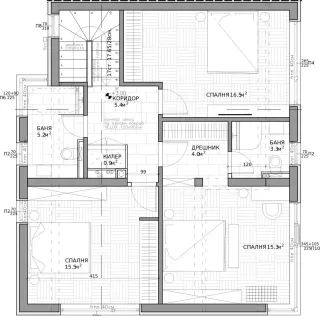
Floor by floor.
2 floors, 156,8 m² in total. Choose a floor and point to a room to find it on the plan.
- Living room, kitchen and dining area40 m²
- WC1,9 m²
- Entrance hall3,1 m²
- Utility room3,2 m²
- Parking— m²
- Bedroom16,5 m²
- Bedroom15,5 m²
- Bedroom215,3 m²
- Bathroom5,2 m²
- Bathroom3,3 m²
- Pantry0,9 m²
- Dressing room4 m²
- Hallway5,4 m²