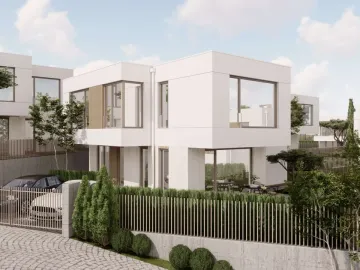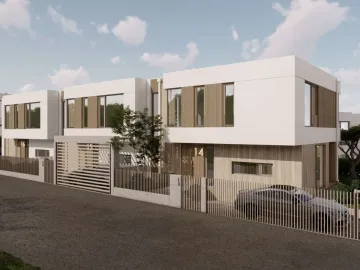
House 13
More space for outdoor living
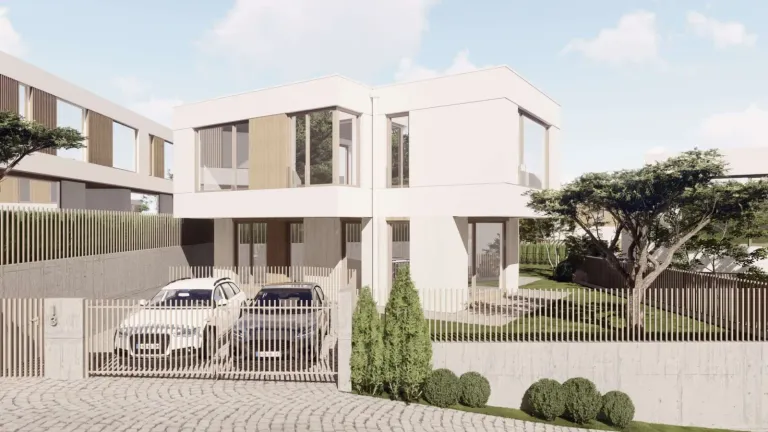
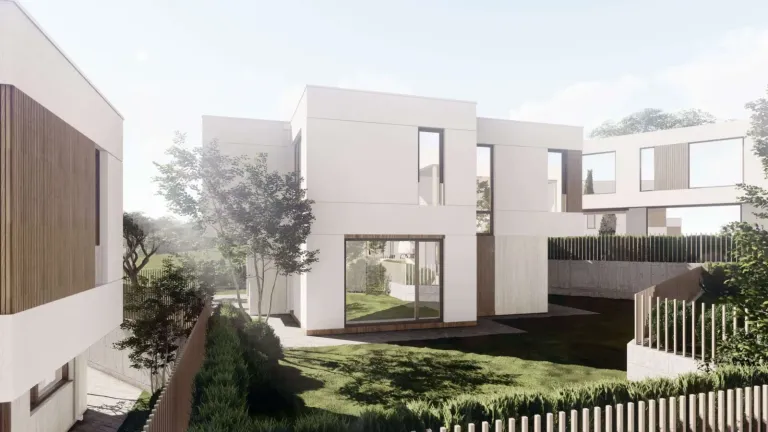
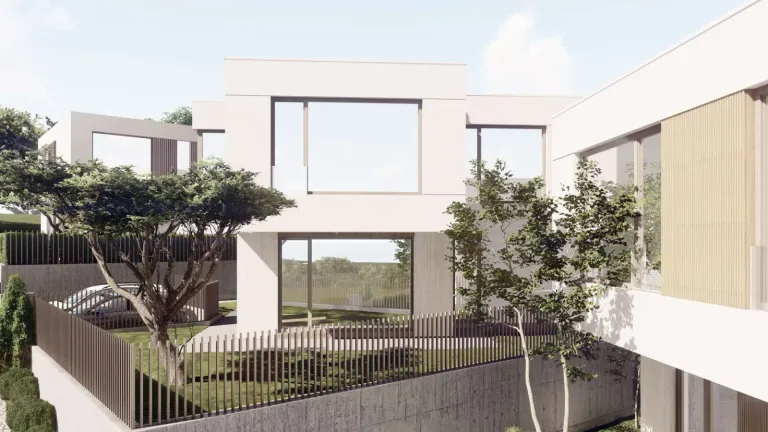
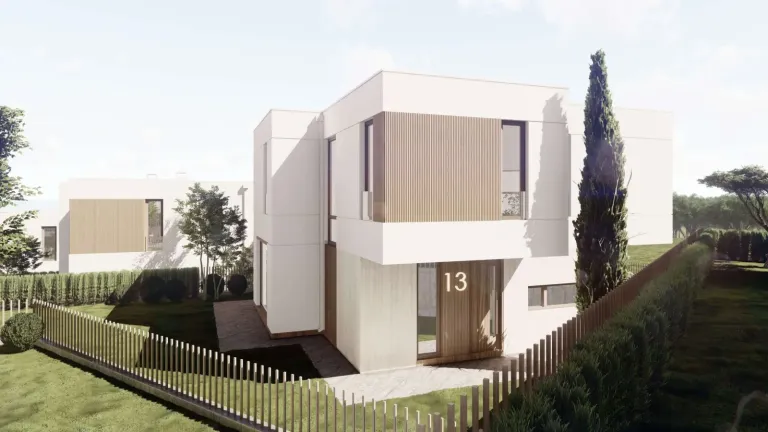
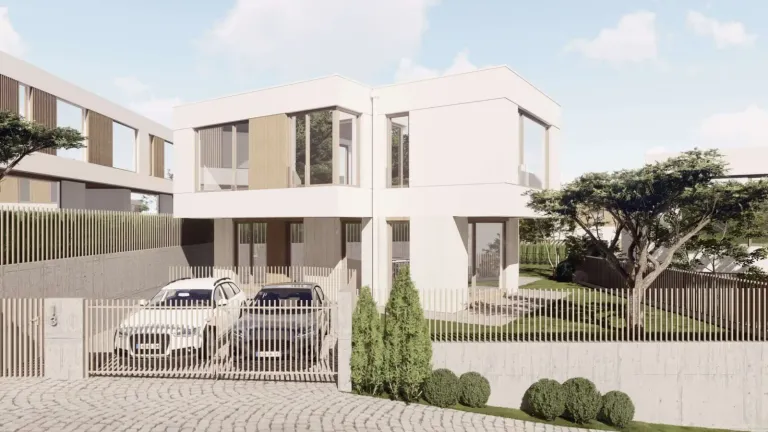
House 13 sits on a plot of 377 m² and combines a spacious interior with a well-shaped space around the home.
The main floor impresses with a large living room, kitchen and dining area of 57.9 m², which give freedom for different zones for dining, relaxing and gathering. On the second level there are three bedrooms, two bathrooms, a spacious dressing room and a separate laundry room. The house has a gross built-up area of 196.1 m², and the large plot and the free space around the building are its distinguishing feature.
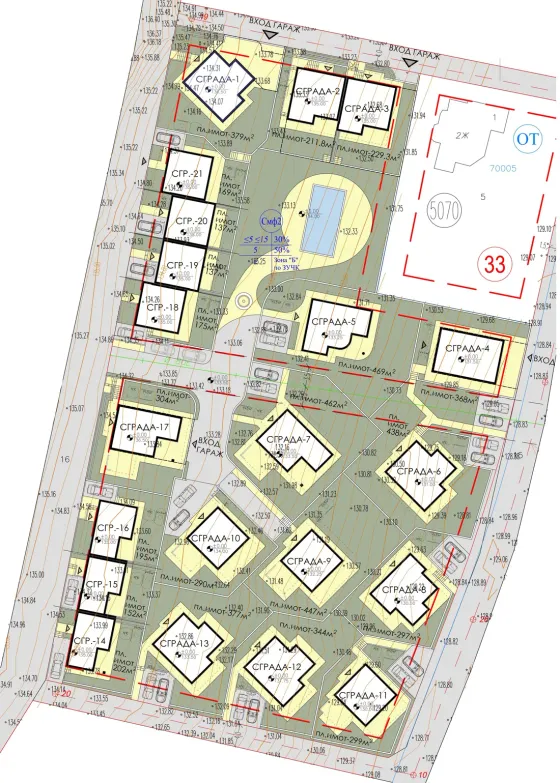
Boutique complex Shivana Residence
The house’s place in the complex. Choose another house on the plan to explore it.
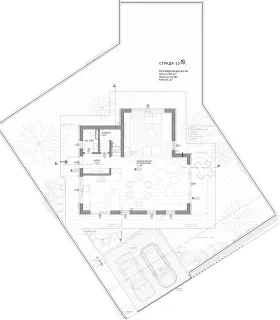
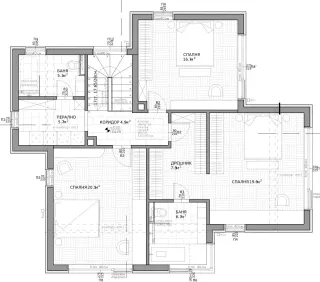
Floor by floor.
2 floors, 196,1 m² in total. Choose a floor and point to a room to find it on the plan.
- Living room, kitchen and dining area57,9 m²
- WC2,8 m²
- Entrance hall4,3 m²
- Utility room3,1 m²
- Parking— m²
- Bedroom16,7 m²
- Bedroom19,6 m²
- Bedroom20,1 m²
- Bathroom5,1 m²
- Bathroom6,7 m²
- Laundry room5,7 m²
- Dressing room7,8 m²
- Hallway4,9 m²