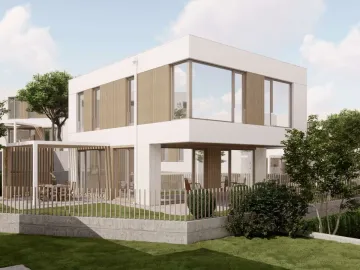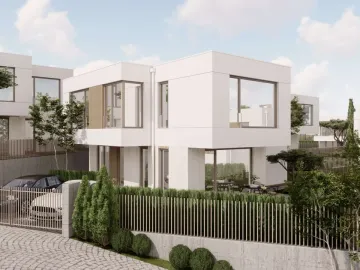
House 11
A spacious home with a sense of freedom
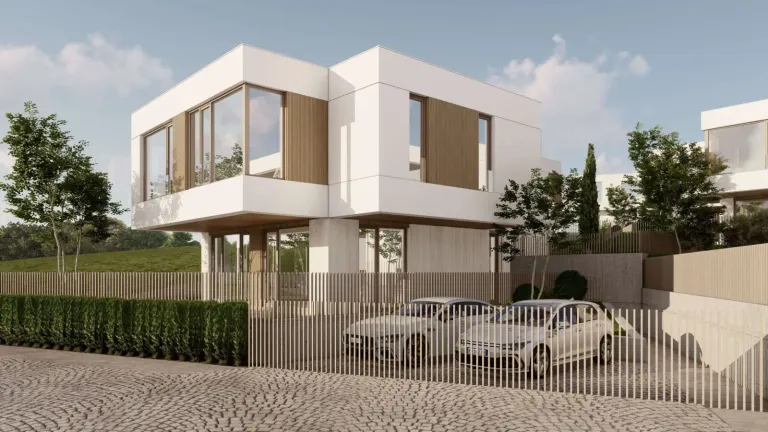
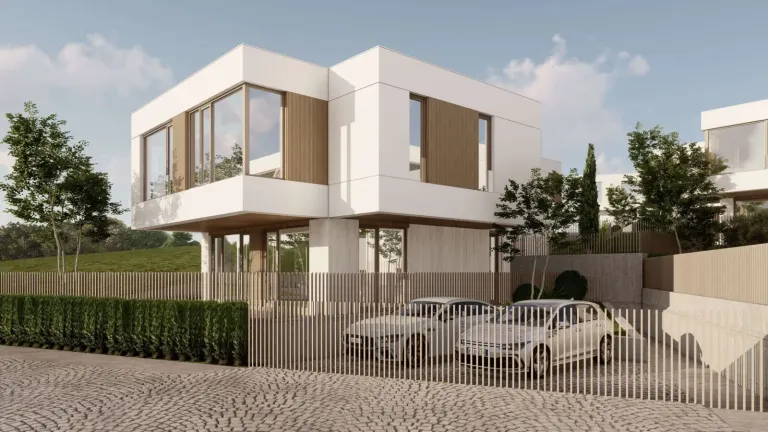
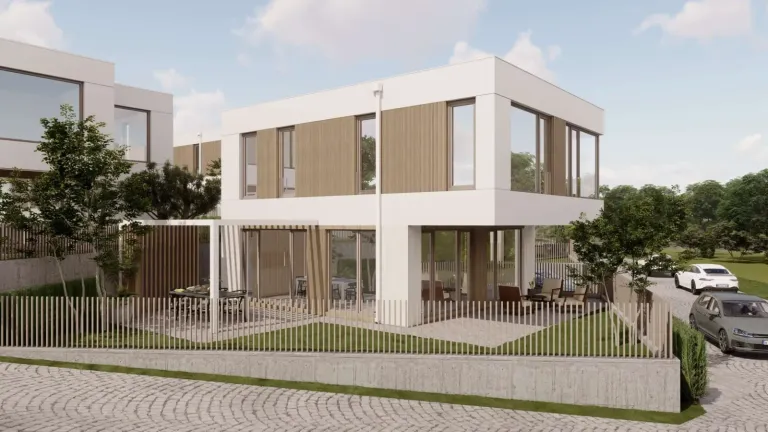
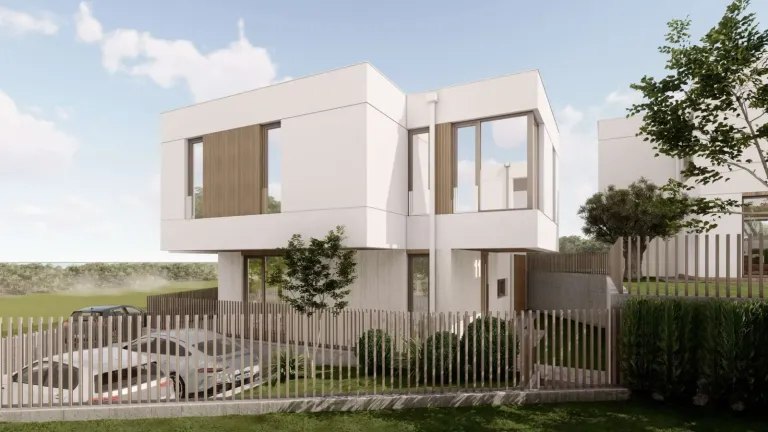
House 11 stands out with a more open feel and a very good connection between the interior spaces and the yard.
The large glazed areas bring in light throughout the day, and the covered outdoor area forms a natural place for dining, relaxing and spending time with the family. The layout is conceived so that the home is both convenient for everyday life and pleasant for entertaining guests. The architecture is clean and contemporary, with a sense of lightness and space from the very first glance. The house offers privacy, well-organised outdoor spaces and a comfortable environment for relaxed family life.
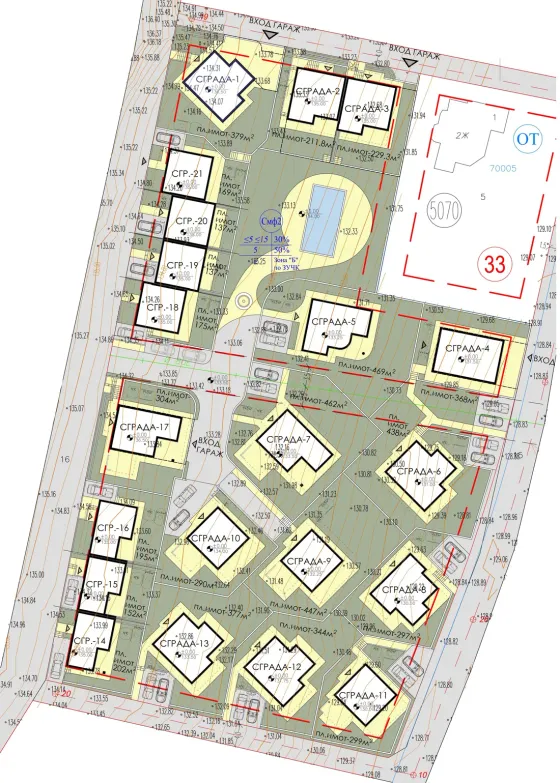
Boutique complex Shivana Residence
The house’s place in the complex. Choose another house on the plan to explore it.
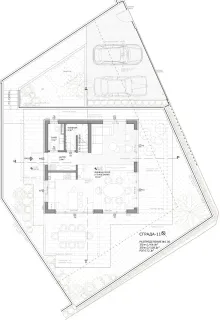
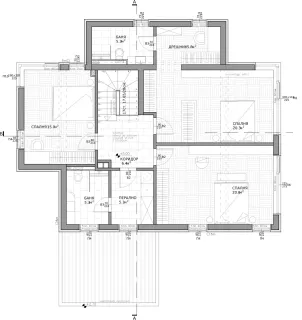
Floor by floor.
2 floors, 172,2 m² in total. Choose a floor and point to a room to find it on the plan.
- Living room, kitchen and dining area51,3 m²
- Bathroom3,7 m²
- Entrance hall6,1 m²
- Utility room2,3 m²
- Parking— m²
- Bedroom15 m²
- Bedroom20,3 m²
- Bedroom20,8 m²
- Bathroom5,3 m²
- Bathroom5,3 m²
- Laundry room5,1 m²
- Dressing room5,8 m²
- Hallway6,4 m²